Coming Soon · Single Family Residence
21 Wesley Chapel Road
Suffern, NY 10901
- 5Beds
- 3Baths
- 3,360Sq ft
- 1993Built
- 1.29Acres
About this home
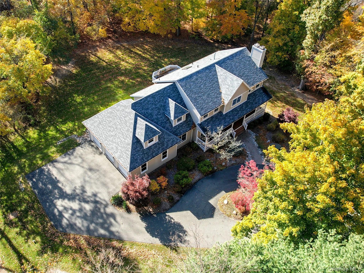
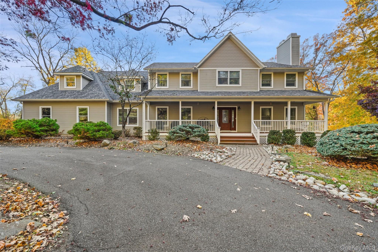
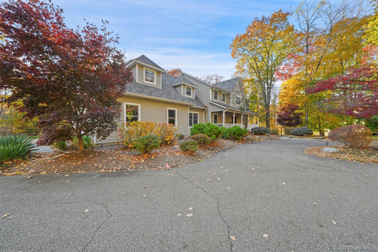
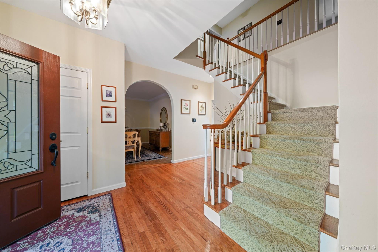
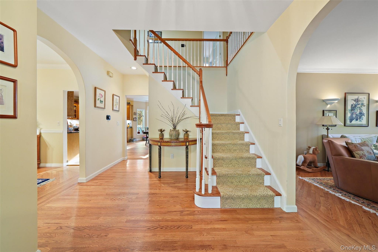
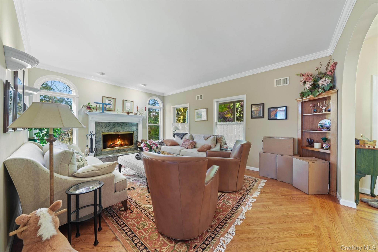
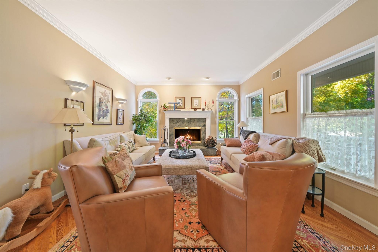
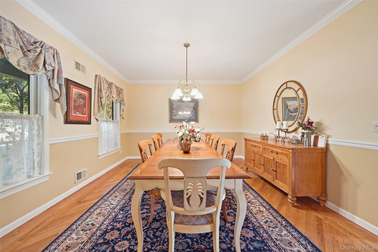
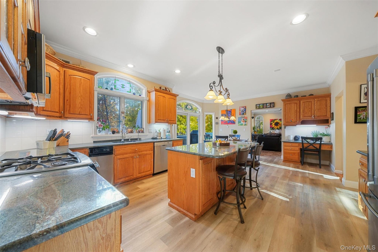
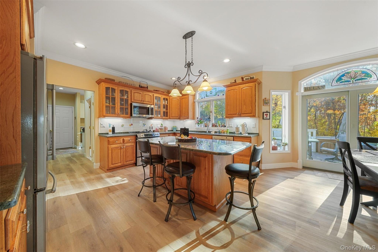
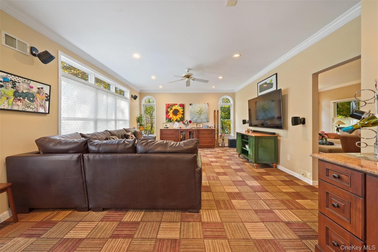
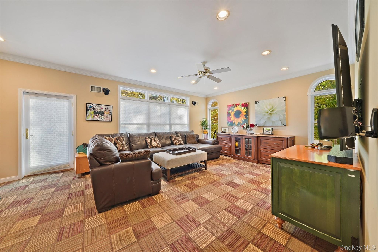
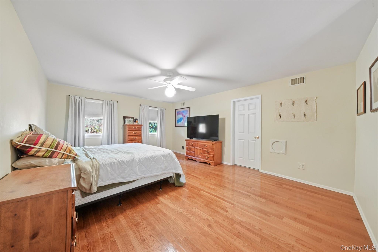
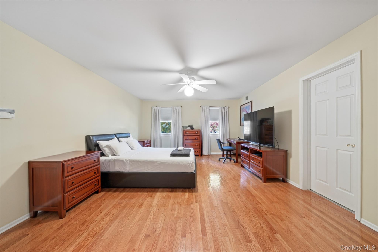
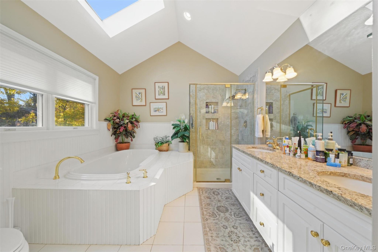
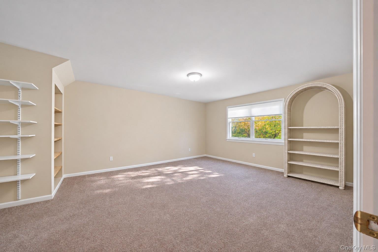
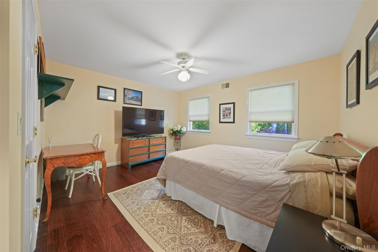
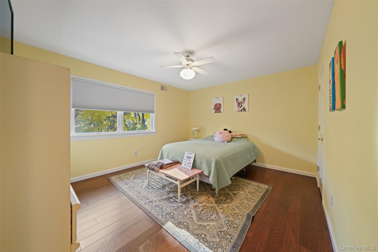
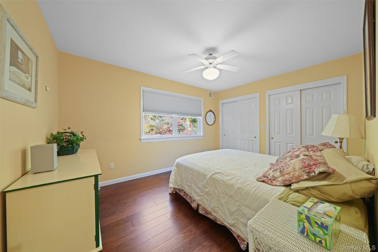
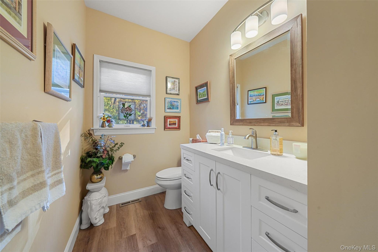
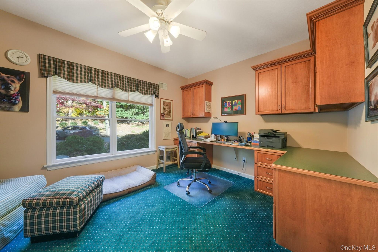
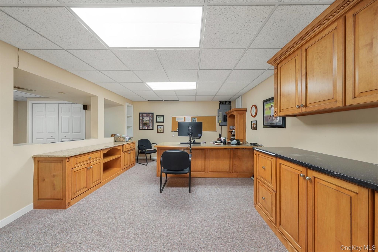
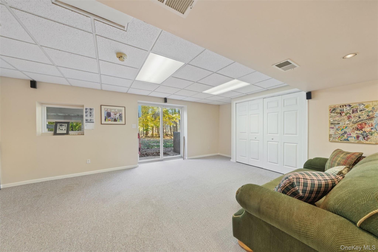
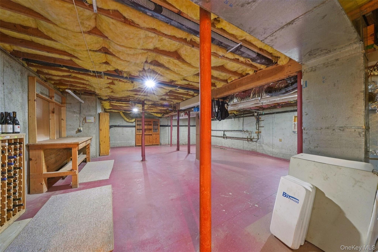
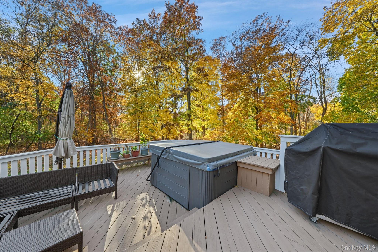
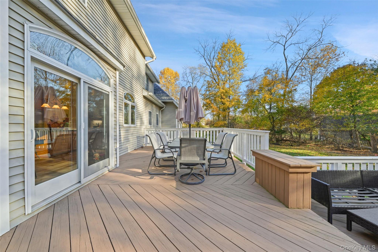
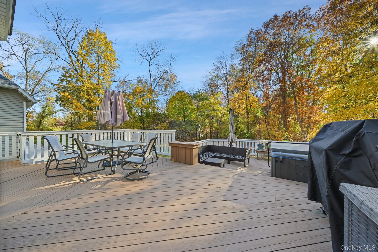
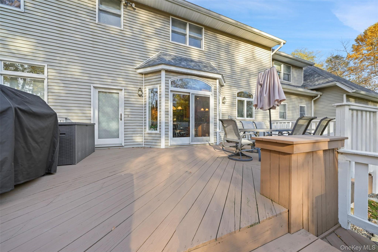
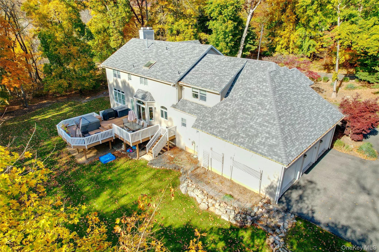
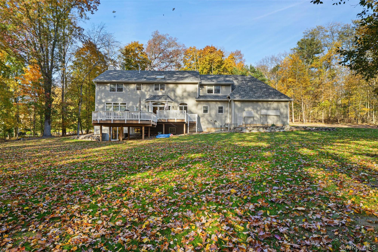
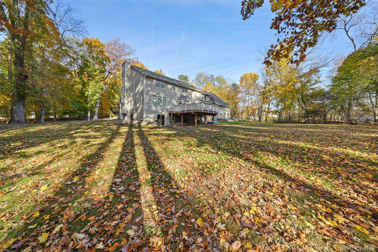
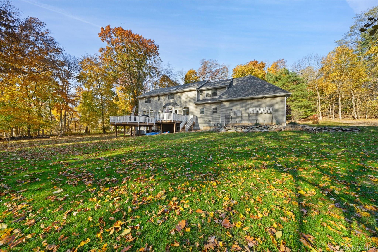
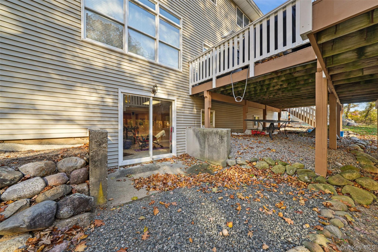
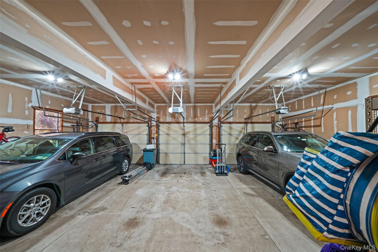
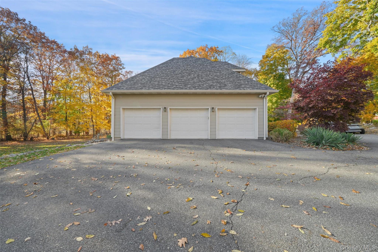
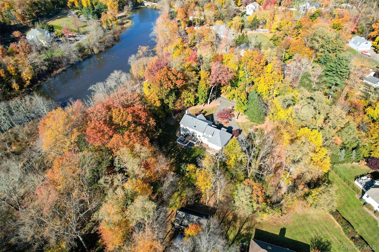
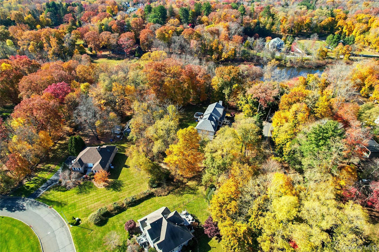
Move in confidence on 1.29 private acres: new roof, new boiler, new hot water tank and two new central AC systems. Tucked away on a secluded, tree-lined lot with seasonal lake views, this Montebello center hall colonial offers 3,360 sq ft plus a full 1,600+ sq ft partially finished walkout lower level, 5 bedrooms, 2.5 baths and an oversized 3-car garage. The primary suite adds a large bonus room, huge walk-in closet and spa-style bath overlooking the beatiful scenery. Eat-in kitchen with island and granite counters, hardwood floors, a two tiered deck overlooking the level yard, public water and sewer. A rare combination of privacy and convenience.
Details
Primary Features
- County
- Rockland County
- Half Baths
- 1
- Property Sub Type
- Single Family Residence
- Property Type
- Residential
- Year Built
- 1993
Location
- Area Source
- Public Records
- Association
- no
- Directions
- Grandview Ave or Spook Rock Rd to Wesley Chapel Rd.
- Elementary School
- Viola Elementary School
- High School
- Suffern Senior High School
- Middle School
- Suffern Middle School
- School District
- Suffern
- Senior Community
- no
- View Type
- Water
- Waterfront
- no
Interior
- Appliances
- Oven, Gas Cooktop, Dishwasher, Microwave, Refrigerator
- Area Units
- Square Feet
- Attic
- Scuttle
- Basement
- yes
- Basement Type
- Partially Finished, See Remarks, Walk-Out Access
- Cooling Type
- Central Air
- Fireplace
- yes
- Fireplace Features
- Living Room
- Fireplaces Total
- 1
- Flooring
- Hardwood
- Heating Type
- Baseboard, Hot Water
- Interior Or Room Features
- Double Vanity, Eat-in Kitchen, Granite Counters, Kitchen Island, Pantry, Primary Bathroom, Crown Molding, Entrance Foyer, Formal Dining, Recessed Lighting, Walk-In Closet(s)
- Laundry Features
- Laundry Room
- Levels
- Two
- Rooms Total
- 11
External
- Architectural Style
- Colonial
- Carport
- no
- Construction Materials
- Frame
- Garage
- yes
- Garage Spaces
- 3
- Lot Features
- Private, Views
- Lot Size Square Feet
- 56192
- Parking Features
- Driveway, Garage, Oversized
- Patio And Porch Features
- Deck
- Pool Private
- no
- Property Attached
- no
- Road Responsibility
- Public Maintained Road
- Sewer
- Public Sewer
- Utilities
- Electricity Connected, Natural Gas Connected, Sewer Connected, Trash Collection Public, Water Connected
- Water Source
- Public
- Window Features
- Skylight(s)
Financial
- Down Payment Resource
- no
- Lease Considered
- no
- Special Listing Conditions
- None
- Tax Annual Amount
- 25430
- Tax Assessed Value
- 76000
- Tax Source
- Municipality
- Tax Year
- 2026
Additional
- Mls Status
- Coming Soon
- On Market Date
- 2026-11-15T00:00:00+00:00
- Village
- Wesley Hills
Listing courtesy of Yitzchok Hami with eRealty Advisors, Inc · MLS #1070630
© 2026 OneKey® MLS. All rights reserved. The data relating to real estate for sale on this website comes in part from the Internet Data Exchange Program of OneKey® MLS. Real estate listings held by IDX brokerage firms other than Orlansky Team | Rodeo Realty are marked with the IDX mark and detailed information about them includes the name of the listing broker. The listing broker's offer of compensation is made only to participants of the MLS where the listing is filed. Information deemed reliable but not guaranteed. Data last updated: Tuesday, November 10th, 2026 at 01:24:37 PM.
Equal Housing Opportunity.