Coming Soon · Single Family Residence
191 Cherry Lane
Airmont, NY 10952
- 5Beds
- 5Baths
- 3,036Sq ft
- 1992Built
- 1.14Acres
About this home
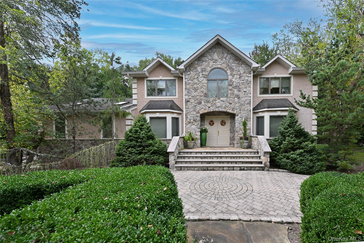
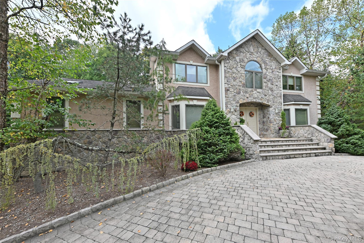
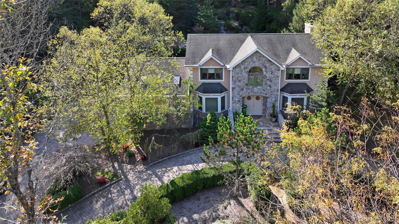
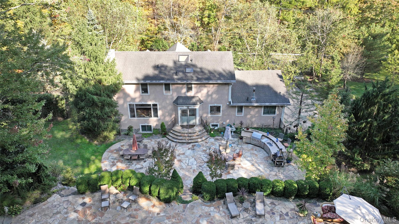
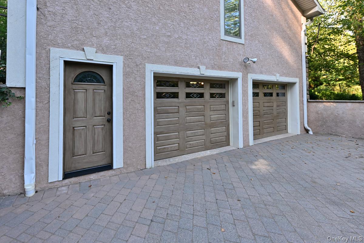
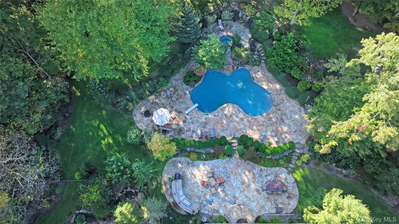
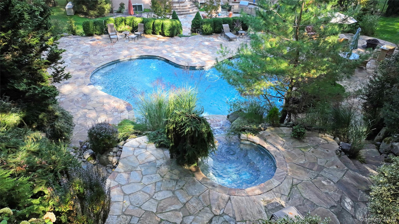
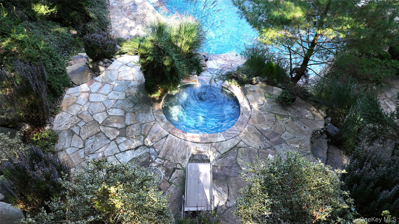
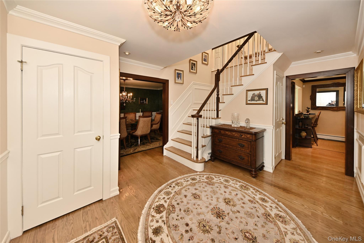
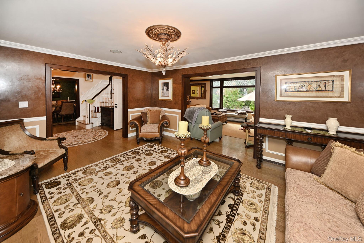
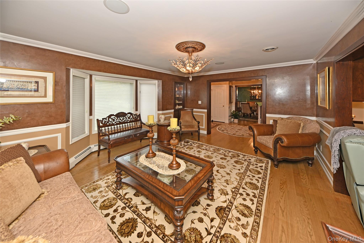
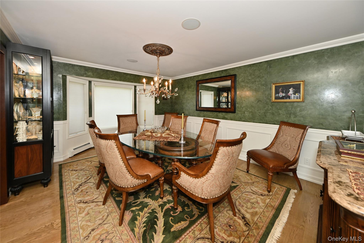
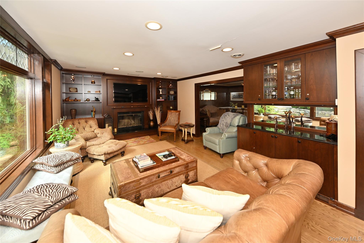
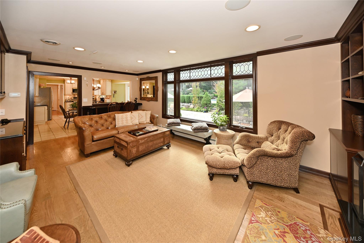
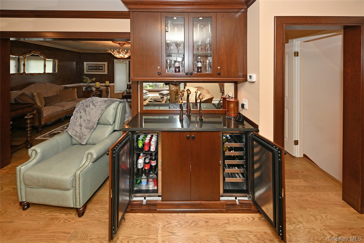
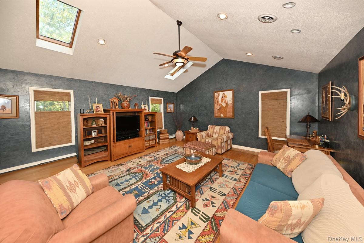
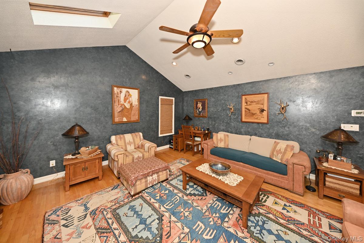
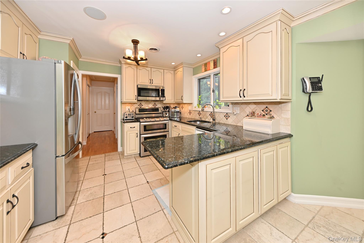
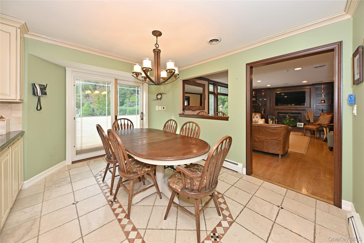
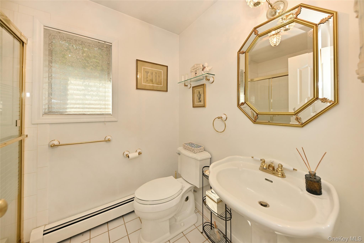
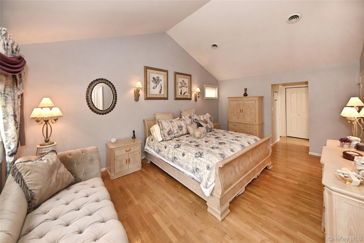
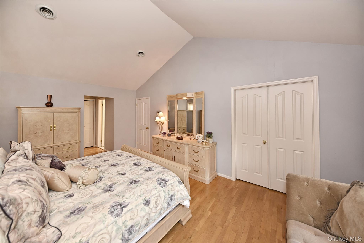
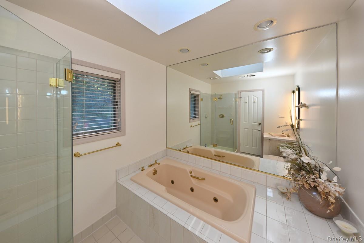
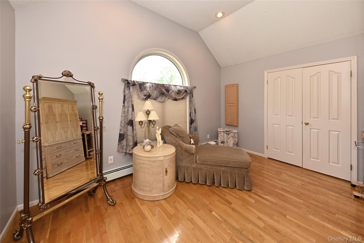
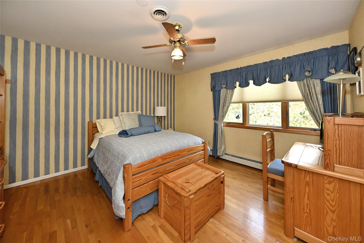
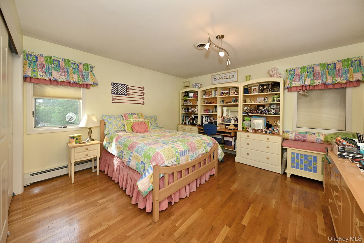
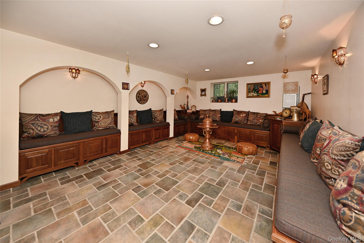
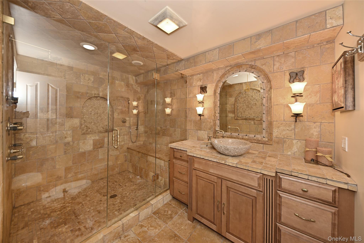
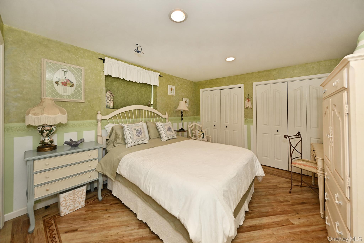
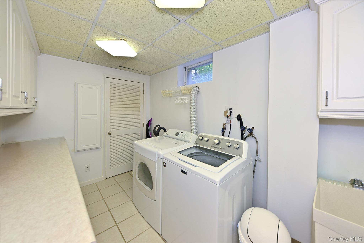
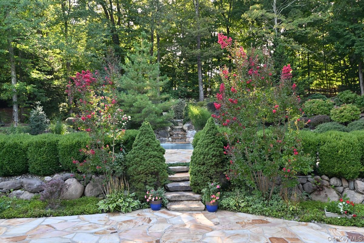
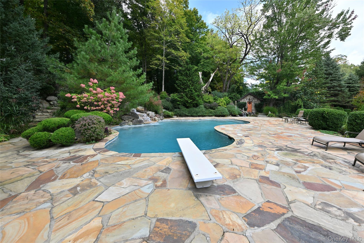
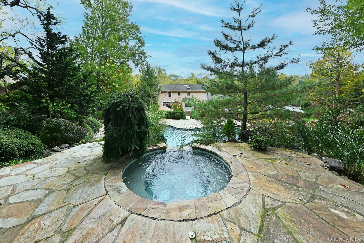
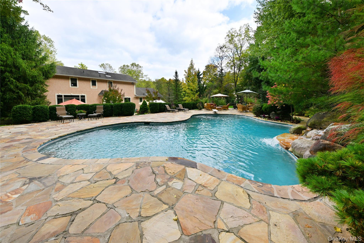
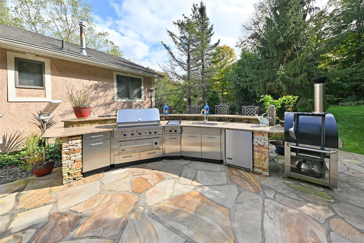
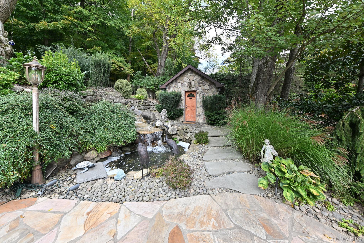
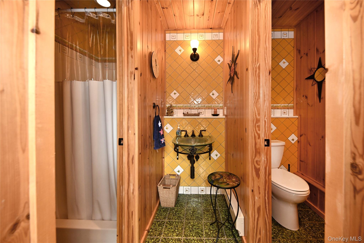
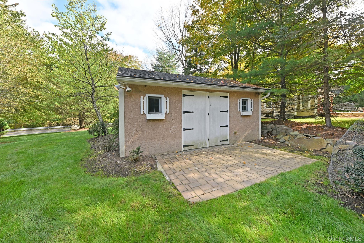
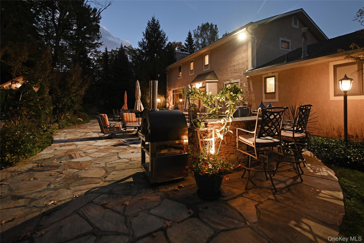
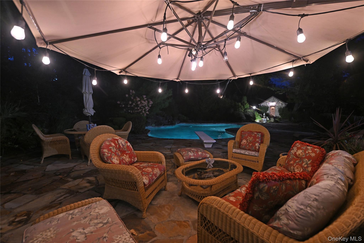
Welcome to this stunning Colonial, where timeless elegance meets luxurious amenitiesand beautiful natural surroundings. Set on over an acre of lush, mature landscaping,this exceptional property offers the perfect setting for both gracious entertaining andeveryday relaxation.The spectacular outdoor oasis features a magnificent pool with a built-in spa andcascading waterfall, surrounded by an expansive Tennessee paver deck. The beautifullyappointed outdoor kitchen, complete with grill, sink, and refrigerator, seamlesslycomplements the pool area's stonework. A charming poolside cabana offers twochanging areas and a full bath for added convenience, while an oversized stucco-finished storage shed provides additional space. The professionally enclosed groundsfeature elegant aluminum fencing, accent lighting, and soothing water features, creatinga private and picturesque retreat. A fully paved circular driveway with ample parkingwelcomes you to the home's impressive double-door entry.Inside, a gracious foyer introduces the home's inviting and elegant interior. The formaldining room showcases hardwood flooring and classic wainscoting, while the expansiveliving room features beautiful hardwood floors and custom Manhattan cabinetry. Thewarm and welcoming family room is highlighted by a dramatic oversized leaded-glasswindow overlooking the stunning grounds, custom built-ins, surround sound, and awood-burning fireplace.The adjoining kitchen offers a gas range, granite countertops, and an open connectionto the family room, with sliding doors providing easy access to the outdoor patio. Aremarkable great room completes the living spaces, offering the perfect setting forgatherings and everyday enjoyment, with its soaring cathedral ceiling, two skylights, andrecessed lighting.The fully finished lower level provides a versatile living area with seated built-ins, a largelaundry room, plenty of storage, a large bonus room, with adjacent wet bar plus atravertine-tiled full bath not to be missed!With over 4,000 sq ft of finished living space, including the lower level, this home is asfunctional as it is beautiful. A true retreat inside and out—this property must be seen!
Details
Primary Features
- County
- Rockland County
- Property Sub Type
- Single Family Residence
- Property Type
- Residential
- Subdivision
- Mill Creek Estates
- Year Built
- 1992
Location
- Area Source
- Public Records
- Area Source
- Public Records
- Association
- no
- Building Area Total
- 49658
- Country
- US
- Directions
- Cherry Lane
- Elementary School
- Montebello Road School
- High School
- Suffern Senior High School
- Middle School
- Suffern Middle School
- School District
- Suffern
- Senior Community
- no
- View Type
- Park/Greenbelt, Trees/Woods
- Waterfront
- no
Interior
- Appliances
- Dishwasher, Disposal, Dryer, Freezer, Microwave, Refrigerator, Washer, Wine Refrigerator
- Area Units
- Square Feet
- Attic
- Pull Stairs
- Basement
- yes
- Basement Type
- Finished
- Cooling Type
- Central Air
- Fireplace
- yes
- Fireplace Features
- Wood Burning
- Fireplaces Total
- 1
- Flooring
- Ceramic Tile, Hardwood, Tile
- Heating Type
- Forced Air
- Interior Or Room Features
- First Floor Bedroom, First Floor Full Bath, Built-in Features, Cathedral Ceiling(s), Ceiling Fan(s), Crown Molding, Eat-in Kitchen, Entrance Foyer, Formal Dining, Granite Counters, Pantry, Primary Bathroom, Recessed Lighting, Soaking Tub, Speakers, Stone Counters, Storage, Wet Bar, Wired for Sound
- Laundry Features
- Laundry Room
- Levels
- Two
- Number Of Heating Zones
- 3
- Rooms Total
- 10
- Spa
- yes
External
- Architectural Style
- Colonial
- Carport
- no
- Construction Materials
- Stone, Stucco
- Electric Company
- Orange & Rockland
- Fencing
- Back Yard, Fenced
- Garage
- yes
- Garage Spaces
- 2
- Horse
- no
- Lot Size Square Feet
- 49658
- Other Structures
- Cabana, Outdoor Kitchen, Shed(s)
- Parking Features
- Driveway, Garage, Garage Door Opener
- Pool Features
- In Ground
- Pool Private
- yes
- Property Attached
- no
- Road Frontage Type
- County Road
- Road Responsibility
- Public Maintained Road
- Sewer
- Public Sewer
- Utilities
- Electricity Connected, Natural Gas Connected, Sewer Connected, Trash Collection Public
- Water Source
- Public
Financial
- Additional Fees
- no
- Down Payment Resource
- no
- Exclusions
- Three light fixtures, the dining room, foyer and living room chandeliers, and outdoor pizza oven
- Lease Considered
- no
- Special Listing Conditions
- None
- Tax Annual Amount
- 27522
- Tax Block
- 1
- Tax Lot
- 35
- Tax Source
- Municipality
- Tax Year
- 2025
Additional
- Mls Status
- Coming Soon
- On Market Date
- 2026-11-12T00:00:00+00:00
- Village
- Airmont
Listing courtesy of Joette Fullerton with Keller Williams Valley Realty · MLS #1071232
© 2026 OneKey® MLS. All rights reserved. The data relating to real estate for sale on this website comes in part from the Internet Data Exchange Program of OneKey® MLS. Real estate listings held by IDX brokerage firms other than Orlansky Team | Rodeo Realty are marked with the IDX mark and detailed information about them includes the name of the listing broker. The listing broker's offer of compensation is made only to participants of the MLS where the listing is filed. Information deemed reliable but not guaranteed. Data last updated: Tuesday, November 10th, 2026 at 01:24:37 PM.
Equal Housing Opportunity.