Active · Condominium
39 Decatur Avenue #114
Spring Valley, NY 10977
- 3Beds
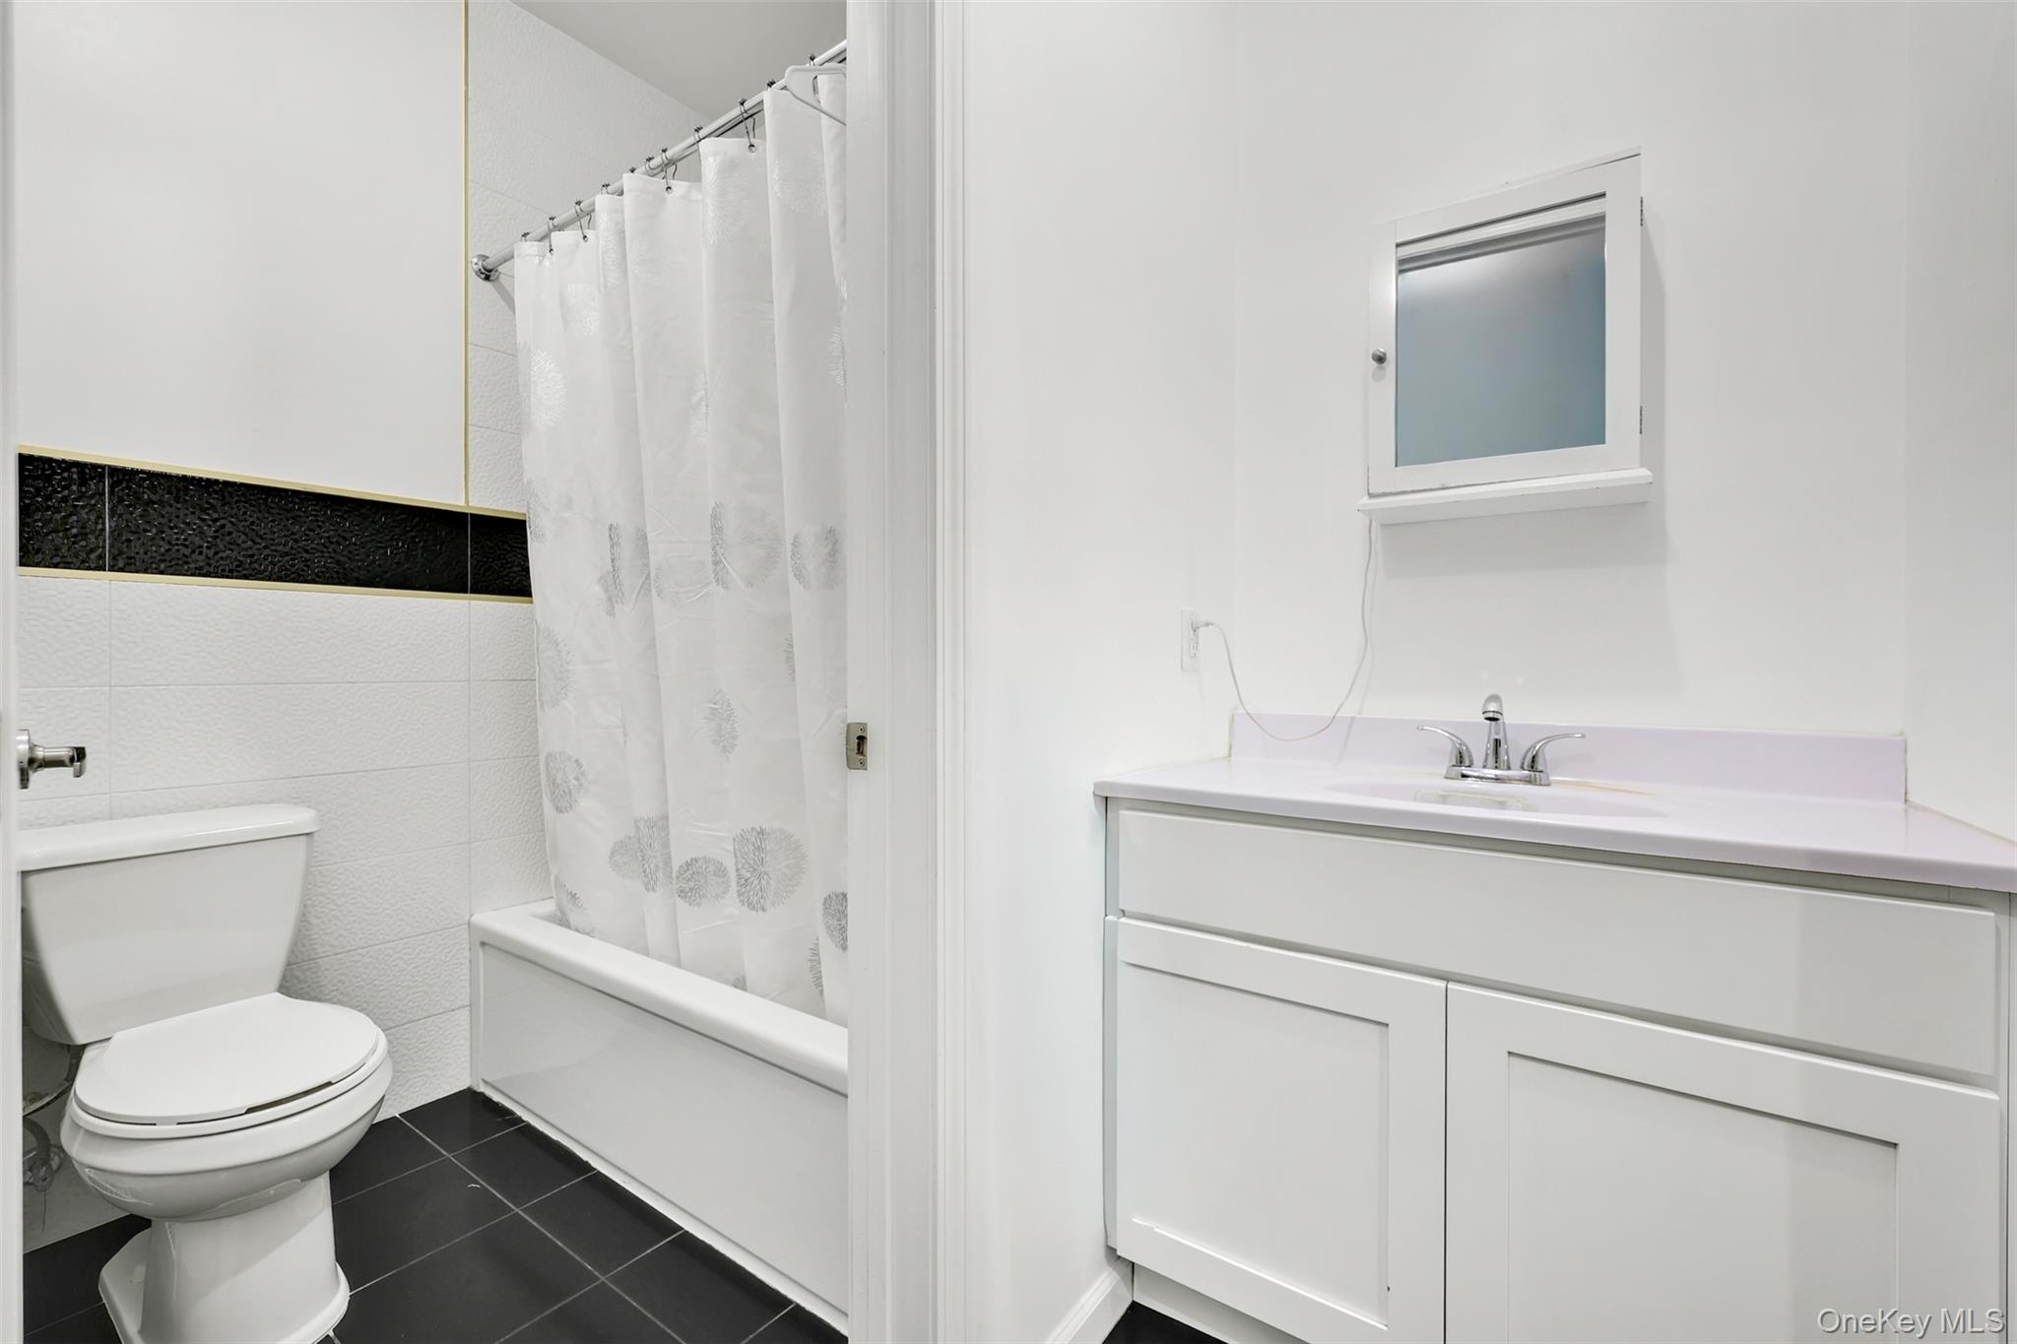
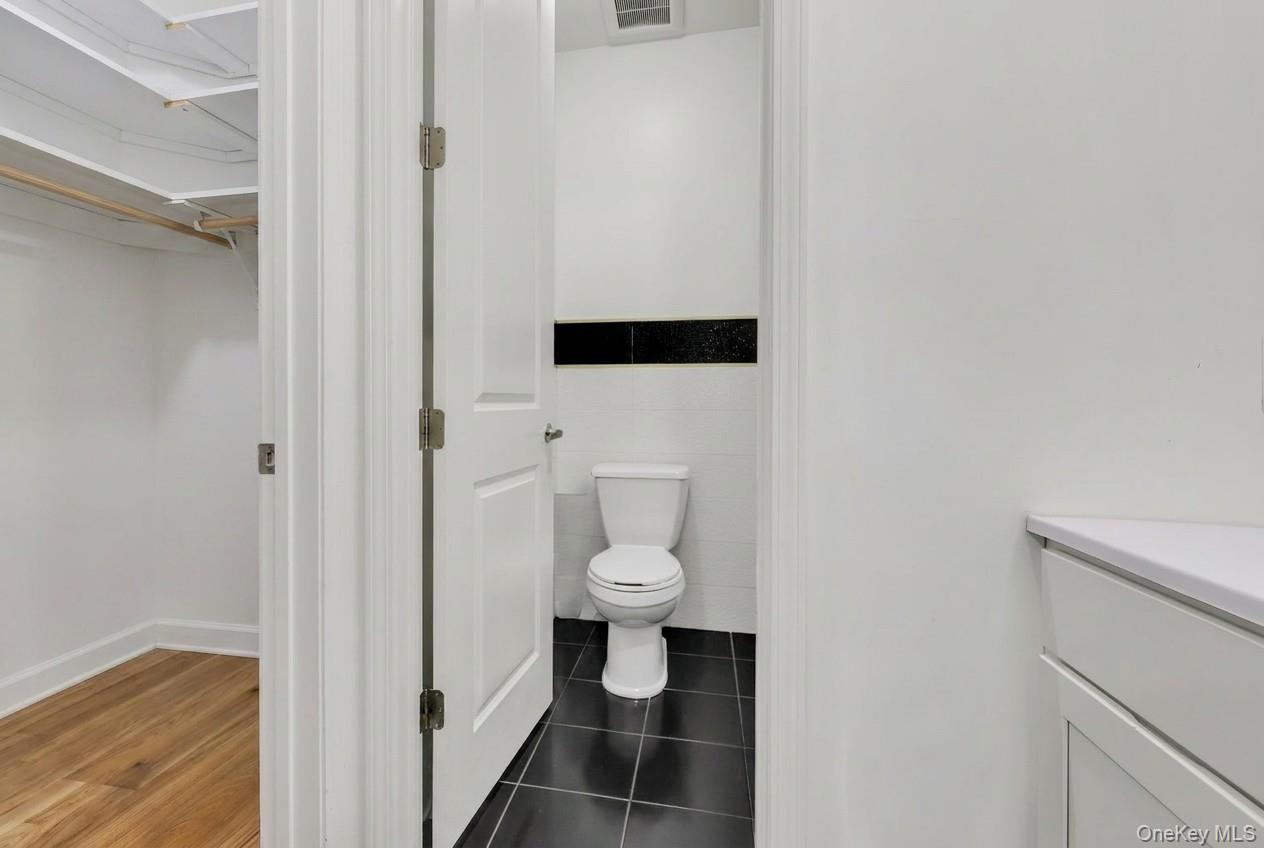
- 3Baths
- 1,300Sq ft
- 2020Built
- 0.015Acres
About this home
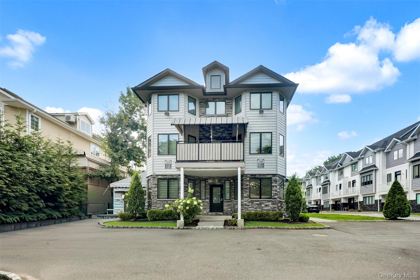
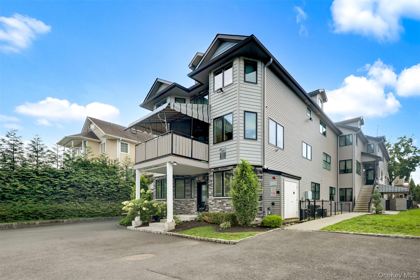
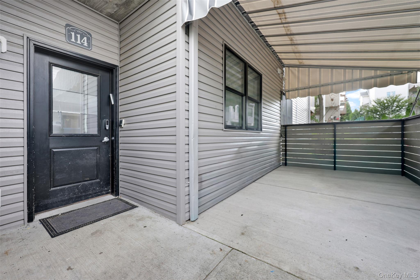
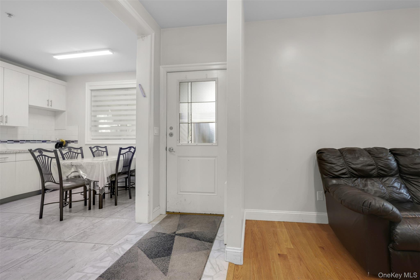
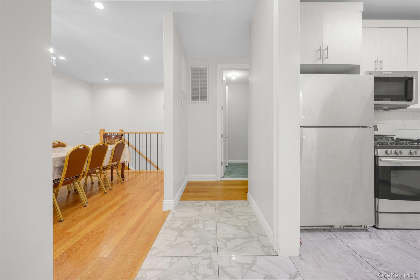
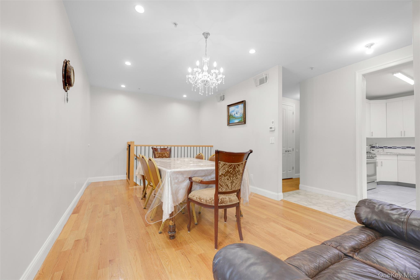
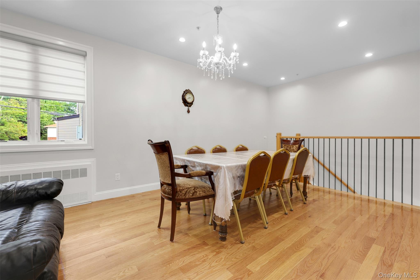
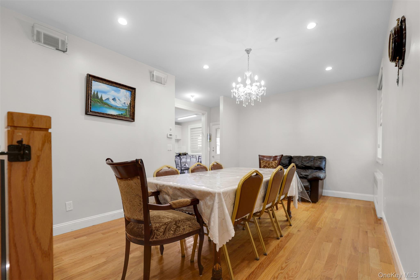
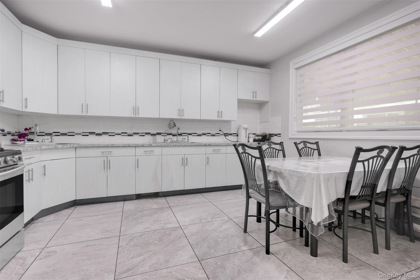
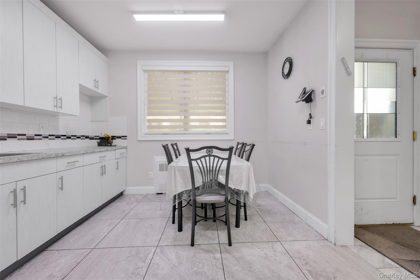
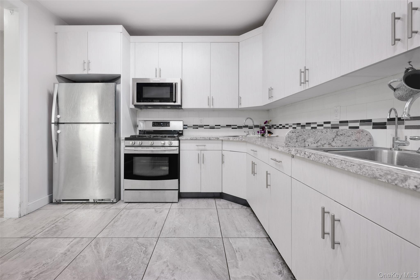
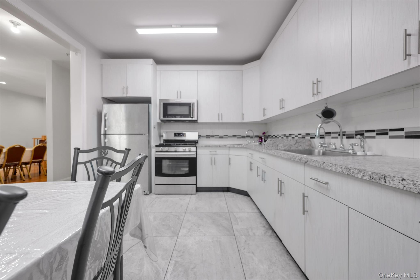
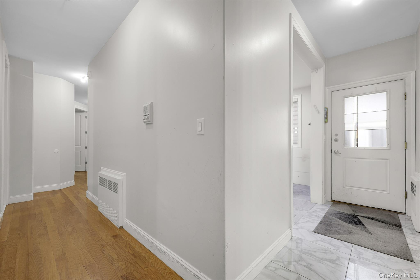
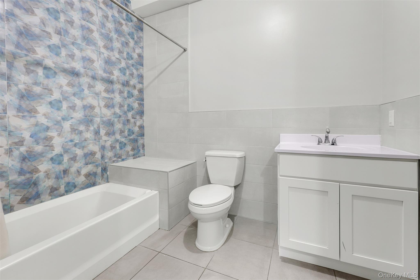
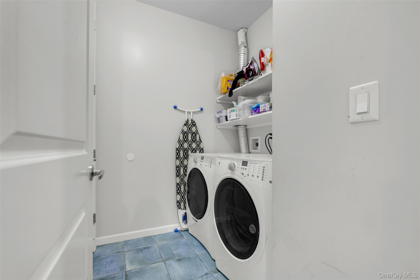
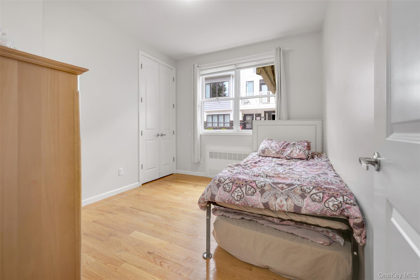
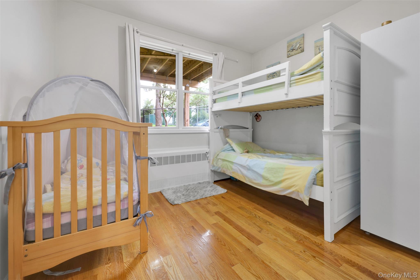
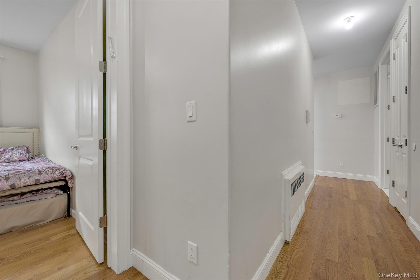
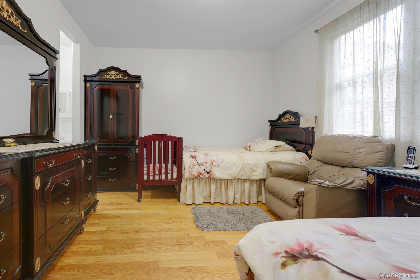
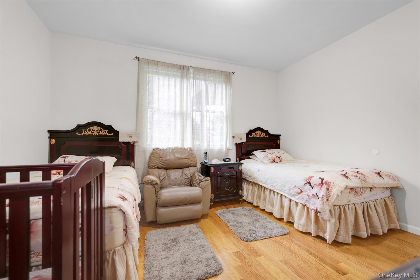
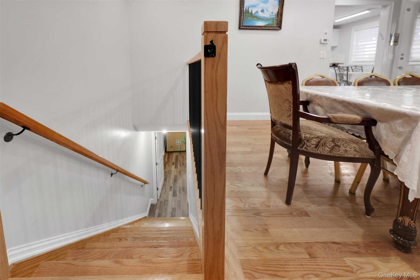
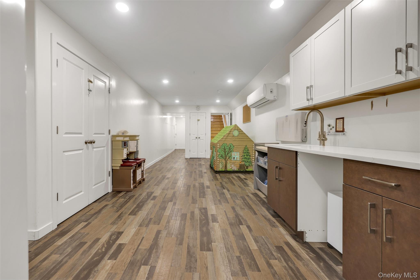
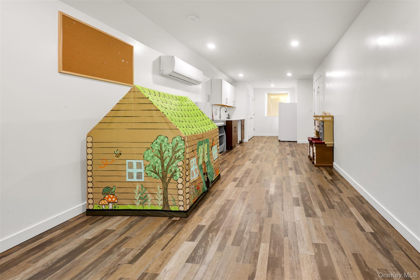
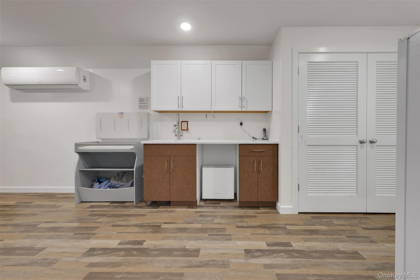
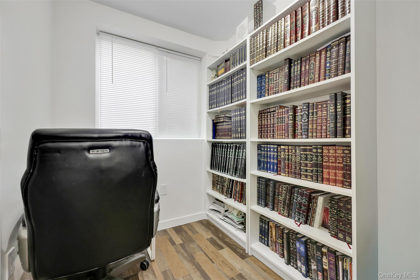
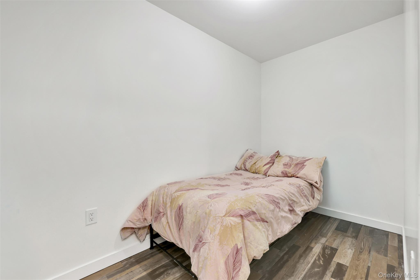
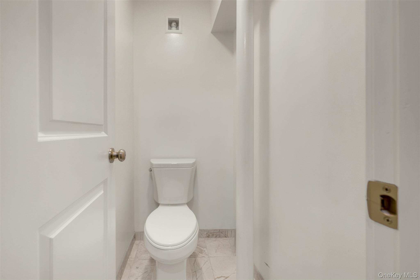
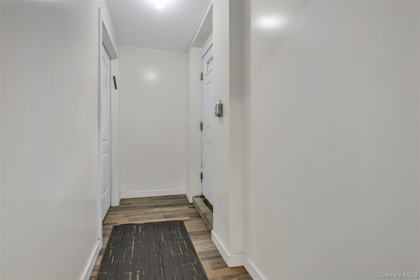
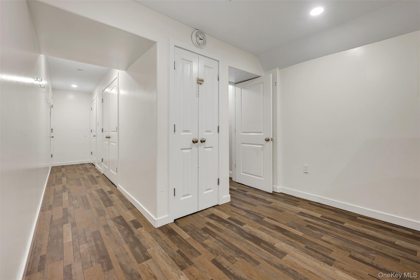
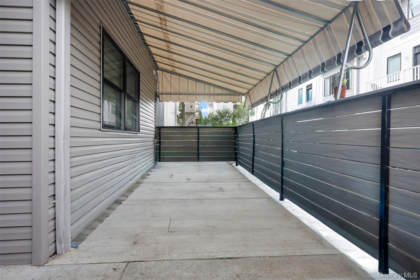
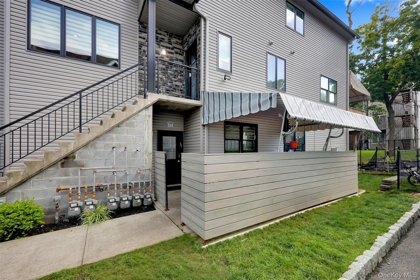
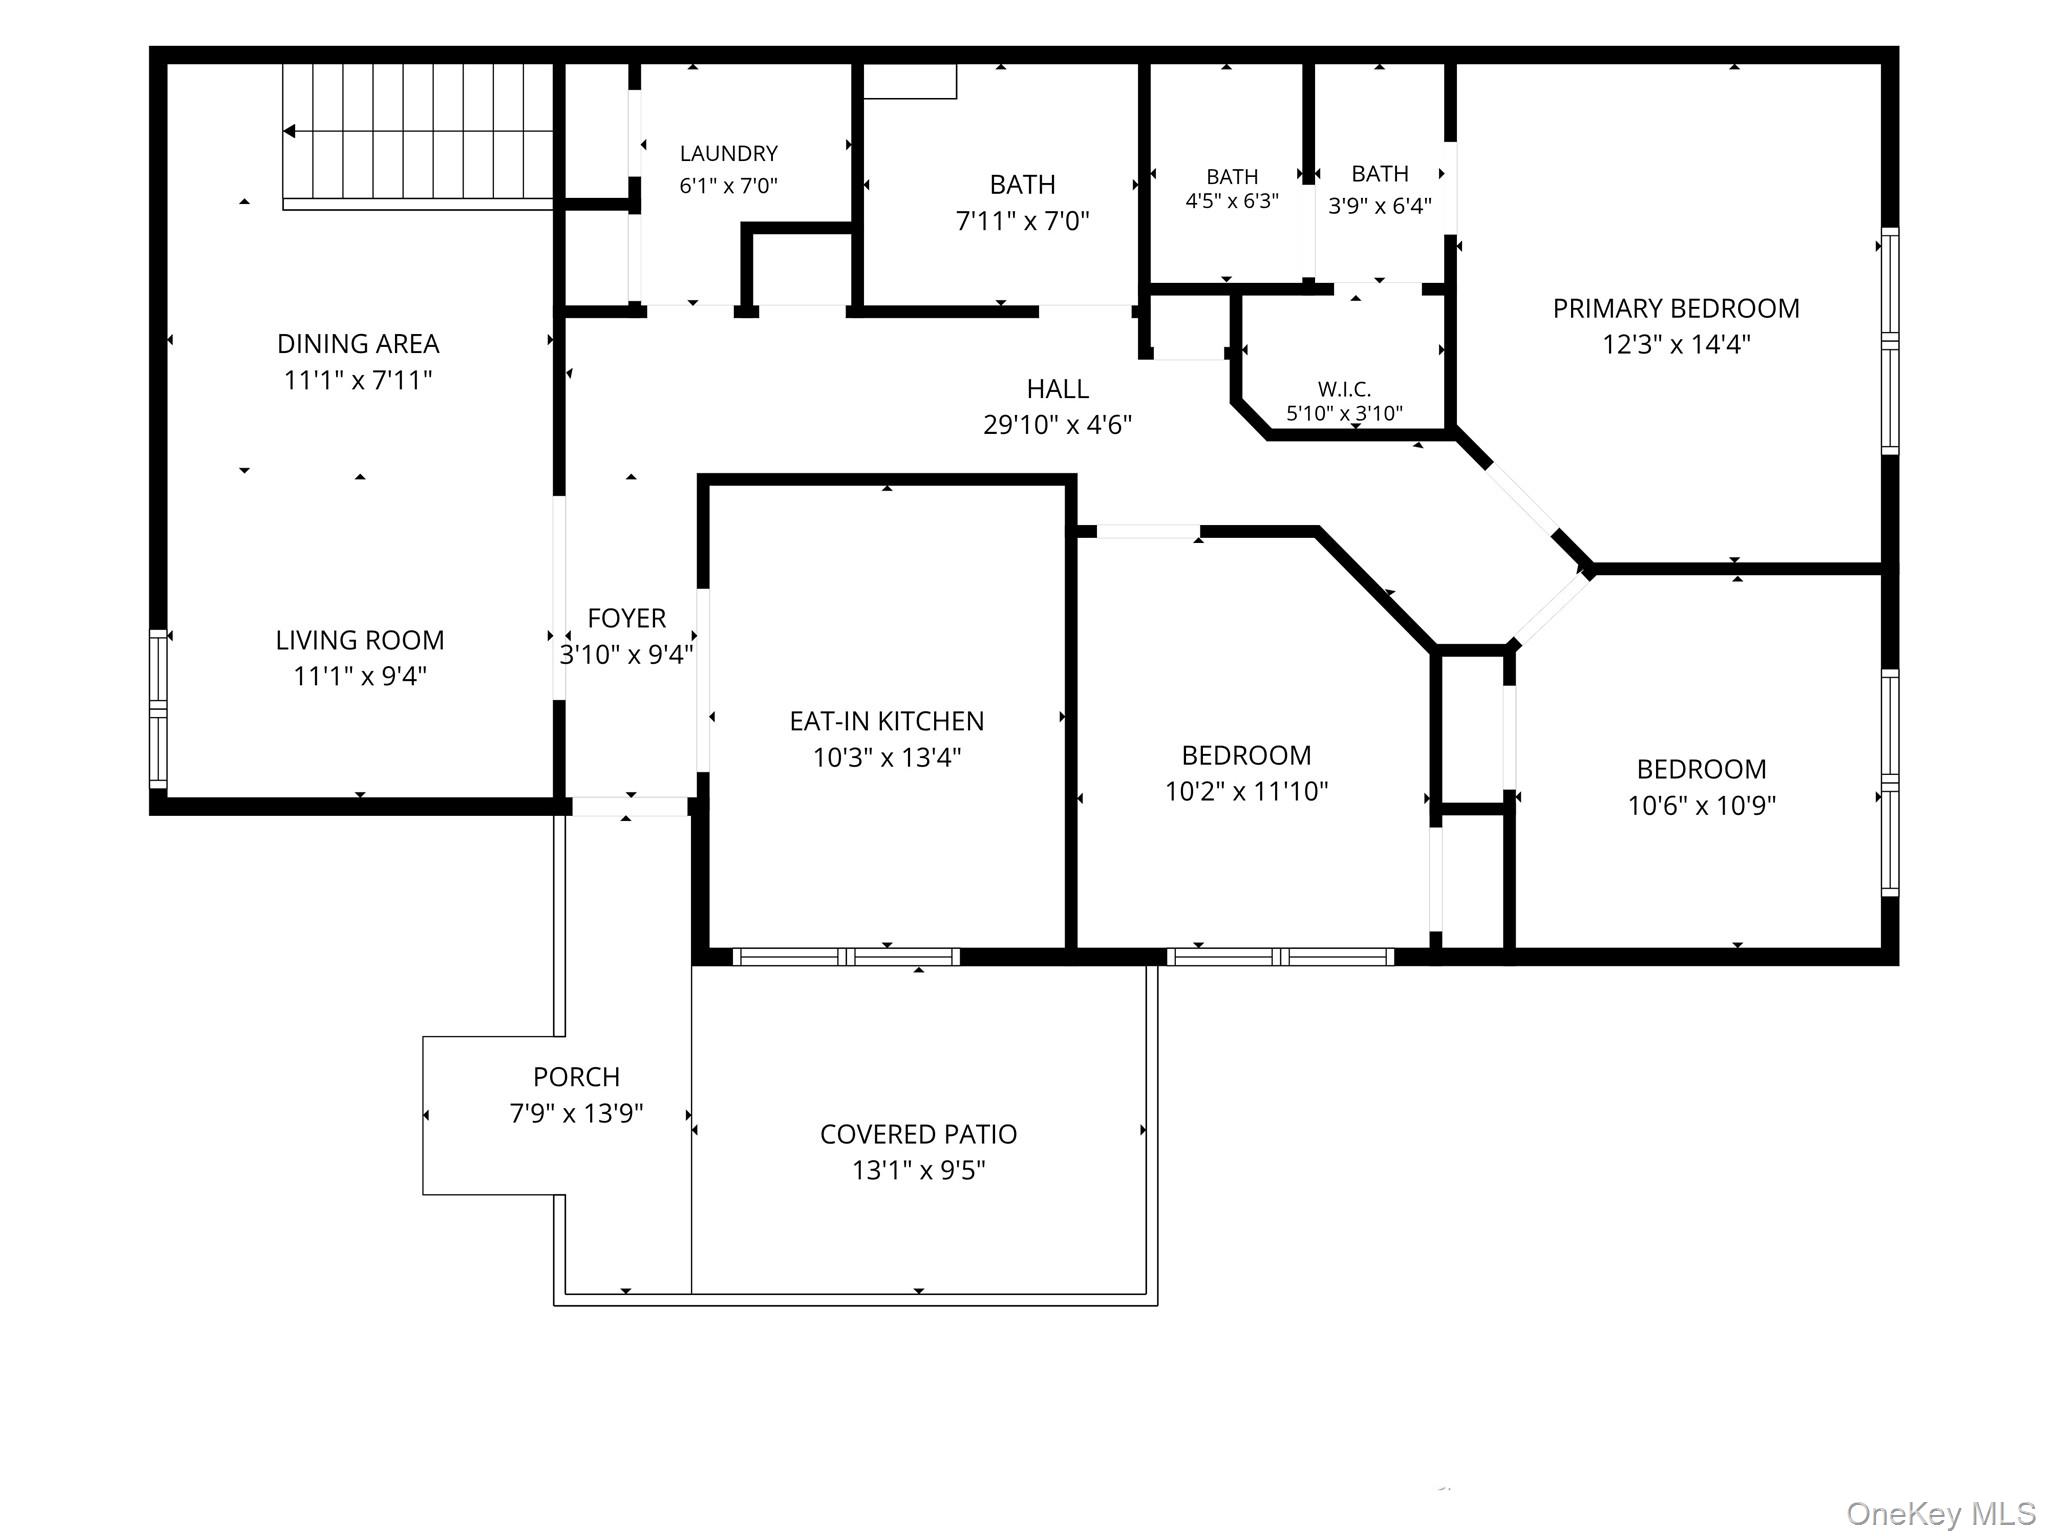
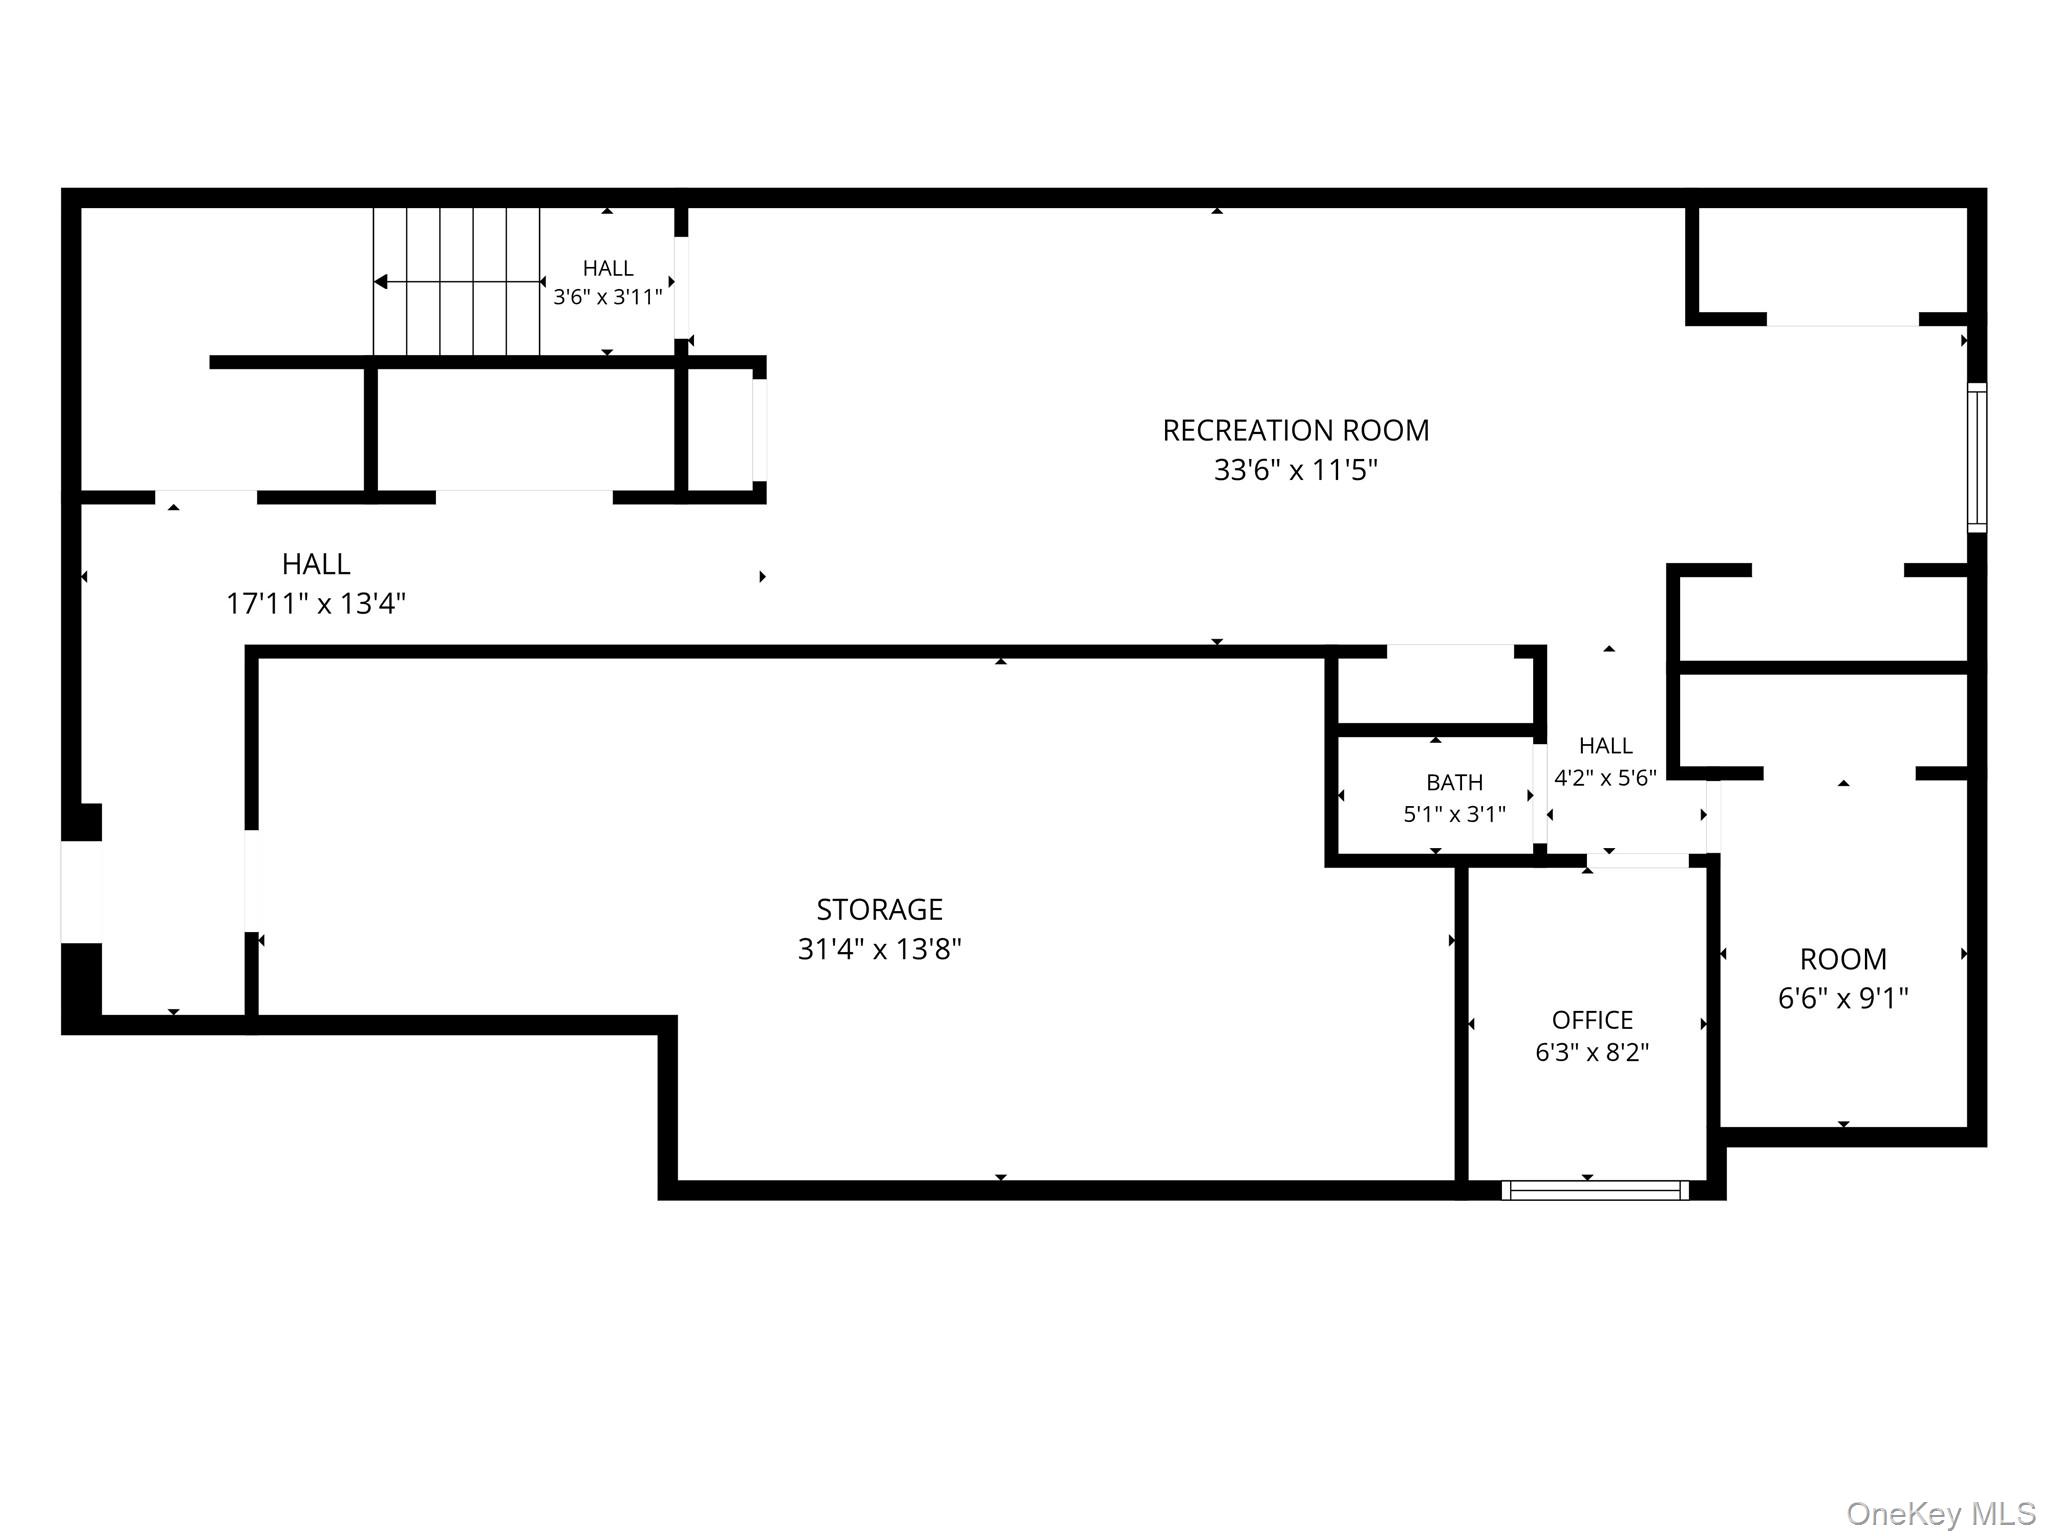
Welcome to 39 Decatur Avenue! Built in 2020, this spacious townhouse-style condo offers a 3-bedroom main level with approximately 1,300 sq ft of living space, PLUS an additional 500 sq ft of finished basement space! The main level features a bright eat-in kitchen with ample cabinetry, a formal dining room, comfortable living area, and a practical layout. The finished lower level offers additional rooms, a bathroom, and an accessory-style layout, providing flexible space for a home office, recreation, or other permitted uses. Additional features include central air, convenient laundry, driveway parking, and covered outdoor space. Conveniently located in Spring Valley near shopping, transportation, and everyday amenities. A great opportunity to own a newer home with generous space and a versatile layout!
Details
Primary Features
- County
- Rockland County
- Half Baths
- 1
- Property Sub Type
- Condominium
- Property Type
- Residential
- Subdivision
- NA
- Year Built
- 2020
Location
- Area Source
- Plans
- Association
- yes
- Elementary School
- Margetts Elementary School
- High School
- Spring Valley High School
- Middle School
- Chestnut Ridge Middle School
- School District
- East Ramapo (Spring Valley)
- Senior Community
- no
- Waterfront
- no
Interior
- Appliances
- Other
- Area Units
- Square Feet
- Attic
- None
- Basement
- yes
- Basement Type
- Finished, Full
- Common Walls
- 1 Common Wall
- Cooling Type
- Central Air
- Heating Type
- Baseboard
- Interior Or Room Features
- First Floor Bedroom, First Floor Full Bath, Eat-in Kitchen, Formal Dining
- Rooms Total
- 8
External
- Carport
- no
- Construction Materials
- Frame
- Entry Level
- 1
- Garage
- no
- Lot Size Square Feet
- 630
- Parking Features
- Driveway
- Property Attached
- yes
- Sewer
- Public Sewer
- Utilities
- Electricity Connected
- Water Source
- Public
Financial
- Association Fee
- 185
- Association Fee Includes
- Common Area Maintenance
- Down Payment Resource
- yes
- Fee Frequency
- Monthly
- Lease Considered
- no
- Special Listing Conditions
- None
- Tax Annual Amount
- 6176
- Tax Assessed Value
- 22600
- Tax Source
- Municipality
- Tax Year
- 2025
Additional
- Mls Status
- Active
- On Market Date
- 2026-11-09T00:00:00+00:00
- Pets Allowed
- No
Listing courtesy of Yisroel Weiss with Team W Realty LLC · MLS #1071827
© 2026 OneKey® MLS. All rights reserved. The data relating to real estate for sale on this website comes in part from the Internet Data Exchange Program of OneKey® MLS. Real estate listings held by IDX brokerage firms other than Orlansky Team | Rodeo Realty are marked with the IDX mark and detailed information about them includes the name of the listing broker. The listing broker's offer of compensation is made only to participants of the MLS where the listing is filed. Information deemed reliable but not guaranteed. Data last updated: Tuesday, November 10th, 2026 at 01:24:37 PM.
Equal Housing Opportunity.