Active · Single Family Residence
9 S Van Dyke Avenue
Suffern, NY 10901
- 4Beds
- 2Baths
- 1,844Sq ft
- 1966Built
- 0.6Acres
About this home
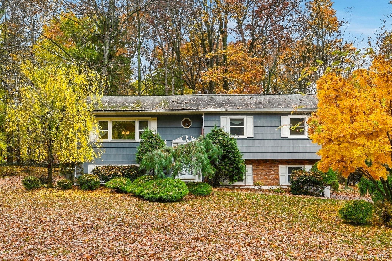
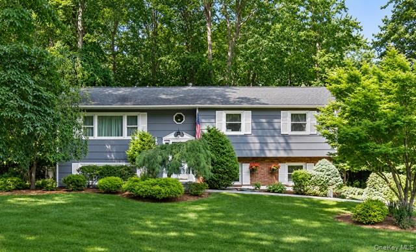
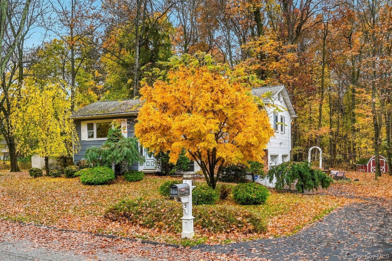
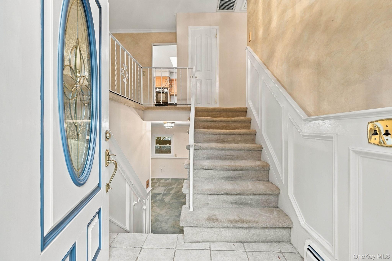
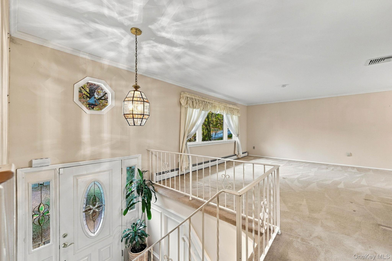
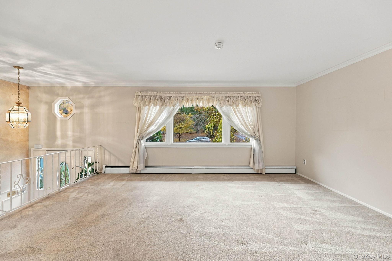
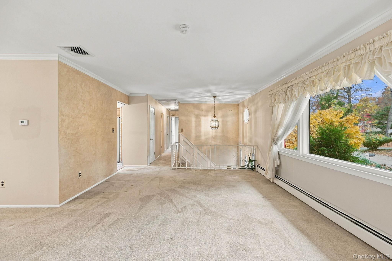
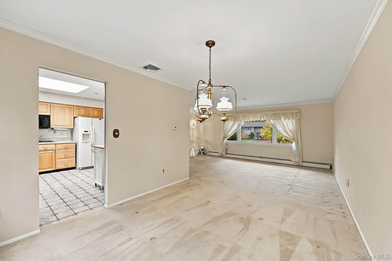
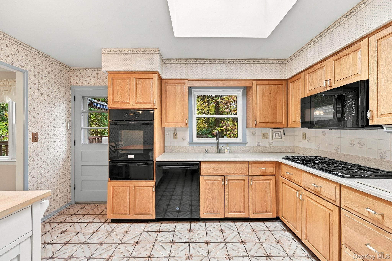
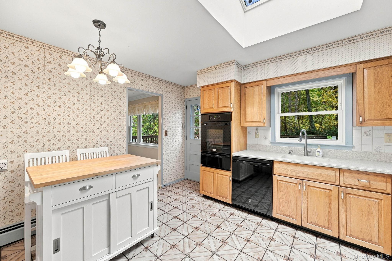
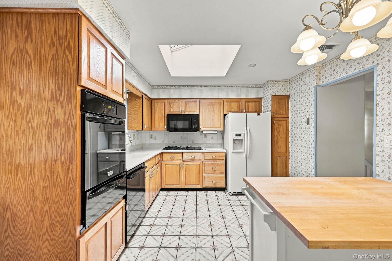
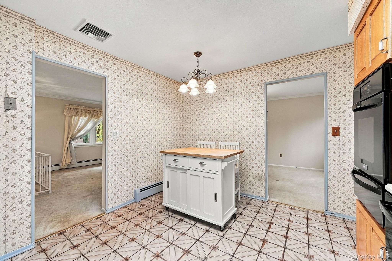
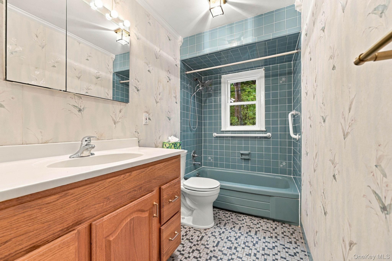
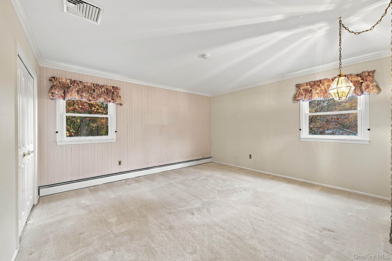
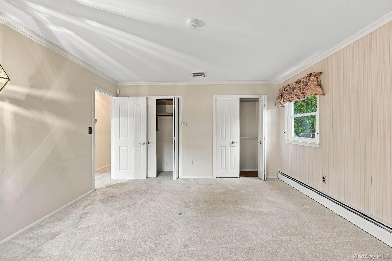
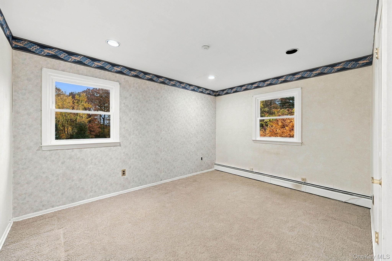
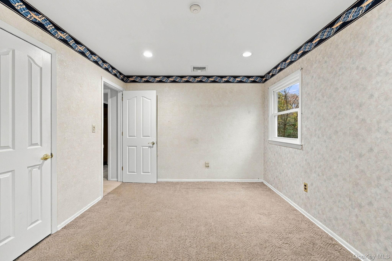
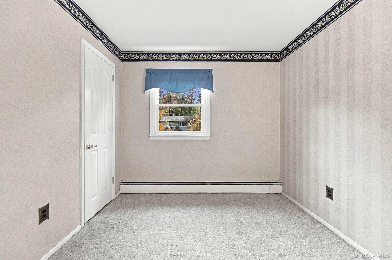
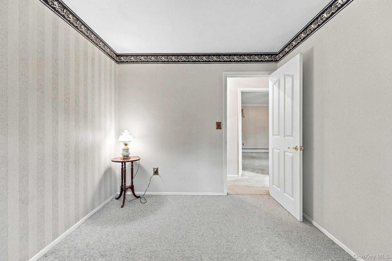
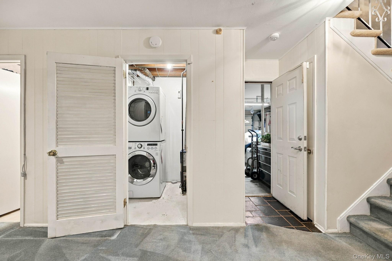
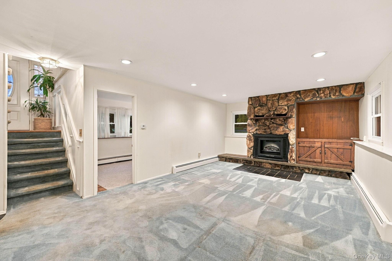
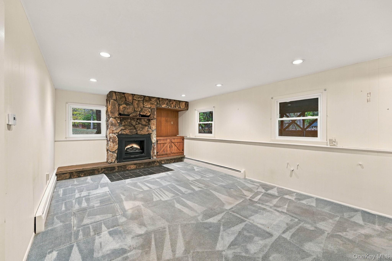
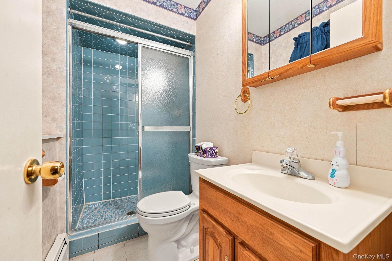
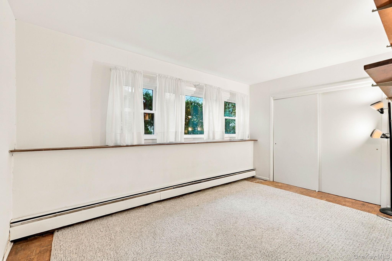
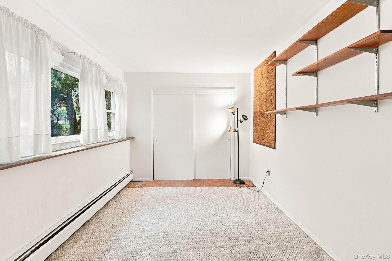
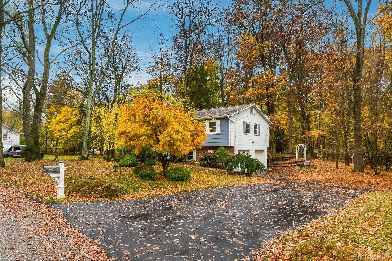
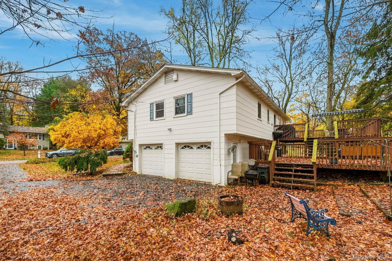
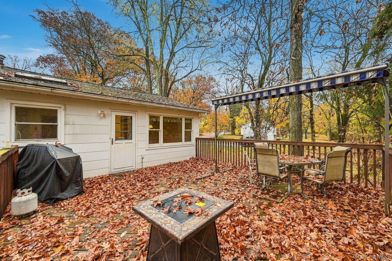
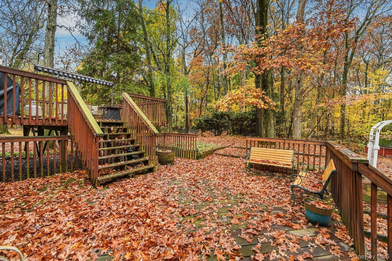
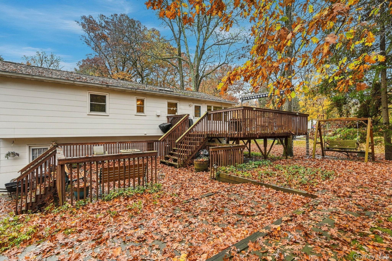
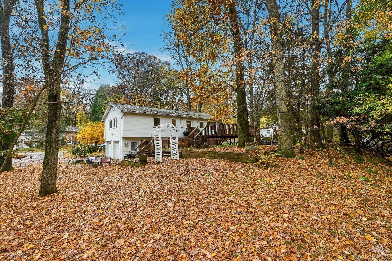
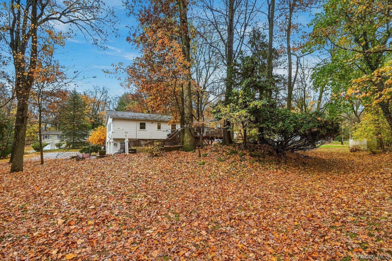
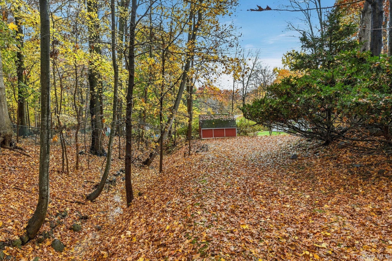
Welcome home to this beautifully maintained Hi-Ranch set on a lovely street in desirable Airmont! The main level features a light and bright kitchen and living area, a formal dining room, and spacious rooms designed for living and entertaining. Downstairs, the ground floor offers a versatile family room, a 4th bedroom, and a full bath—ideal for guests, extended family, or a home office. Step outside to your lush, park-like 0.6-acre property featuring a multi-tier deck and patio, perfect for outdoor relaxation. Complete with central air, gas heating , and an attached 2-car garage with shelving (divider wall can be easily removed to suit your needs). Don't miss the chance to make this exceptional property your own!
Details
Primary Features
- County
- Rockland County
- Property Sub Type
- Single Family Residence
- Property Type
- Residential
- Year Built
- 1966
Location
- Area Source
- Public Records
- Association
- no
- Directions
- Rt 59 to Brookside Ave, to Van Orden, to Van Dyke, Follow to South Van Dyke, on the bend of Bell Ct and S. Van Dyke.
- Elementary School
- Richard P Connor Elementary School
- High School
- Suffern Senior High School
- Middle School
- Suffern Middle School
- School District
- Suffern
- Senior Community
- no
- Waterfront
- no
Interior
- Appliances
- Cooktop, Dishwasher, Dryer, Gas Cooktop, Gas Oven, Microwave, Refrigerator, Washer, Gas Water Heater
- Area Units
- Square Feet
- Attic
- Pull Stairs
- Basement
- no
- Cooling Type
- Central Air
- Fireplace
- no
- Heating Type
- Baseboard
- Interior Or Room Features
- Formal Dining, Recessed Lighting, Soaking Tub, Walk Through Kitchen
- Laundry Features
- Laundry Room
- Number Of Kitchens
- 1
- Rooms Total
- 9
External
- Architectural Style
- Hi Ranch
- Carport
- no
- Construction Materials
- Brick, Shake Siding
- Garage
- yes
- Garage Spaces
- 2
- Horse
- no
- Lot Size Square Feet
- 26136
- Parking Features
- Driveway, Garage
- Pool Private
- no
- Property Attached
- no
- Sewer
- Public Sewer
- Utilities
- Electricity Connected, Natural Gas Connected, Sewer Connected
- Water Access
- no
- Water Source
- Public
Financial
- Down Payment Resource
- yes
- Lease Considered
- no
- Special Listing Conditions
- None
- Tax Annual Amount
- 14904.07
- Tax Assessed Value
- 52300
- Tax Source
- Municipality
- Tax Year
- 2026
Additional
- Mls Status
- Active
- On Market Date
- 2026-11-09T00:00:00+00:00
Listing courtesy of Nicole M. Force with Keller Williams Valley Realty · MLS #1071986
© 2026 OneKey® MLS. All rights reserved. The data relating to real estate for sale on this website comes in part from the Internet Data Exchange Program of OneKey® MLS. Real estate listings held by IDX brokerage firms other than Orlansky Team | Rodeo Realty are marked with the IDX mark and detailed information about them includes the name of the listing broker. The listing broker's offer of compensation is made only to participants of the MLS where the listing is filed. Information deemed reliable but not guaranteed. Data last updated: Tuesday, November 10th, 2026 at 01:24:37 PM.
Equal Housing Opportunity.