Active · Stock Cooperative
173 Sneden Place W #173
Spring Valley, NY 10977
- 1Beds
- 1Baths
- 1,000Sq ft
- 1970Built
About this home
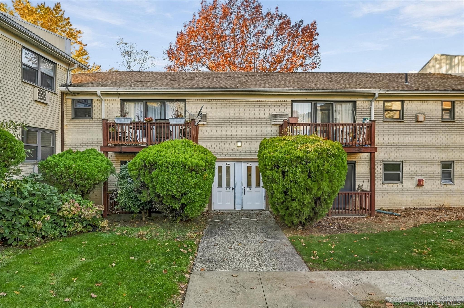
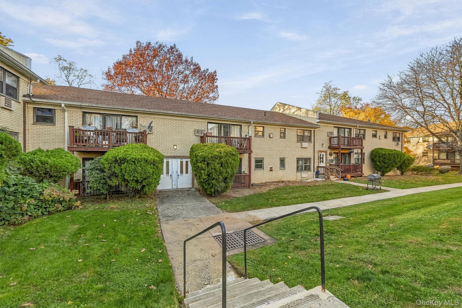
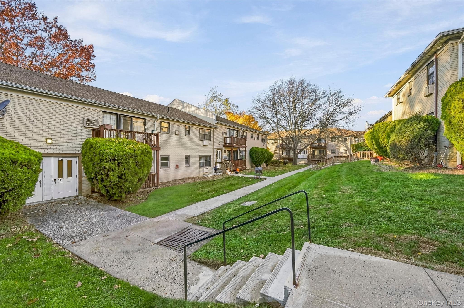
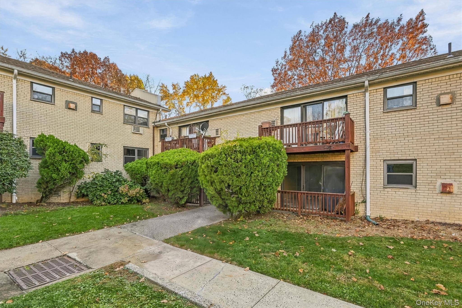
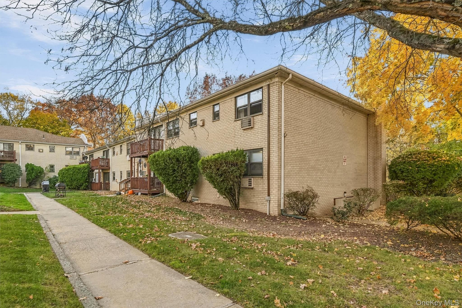
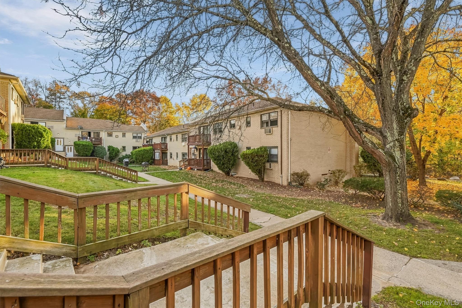
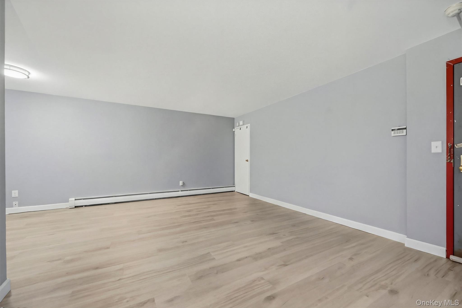
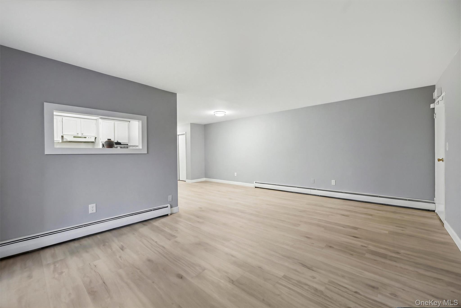
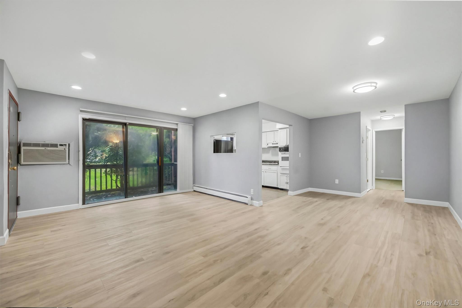
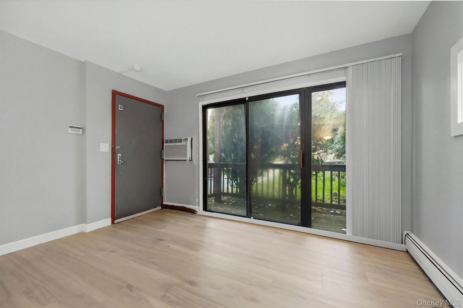
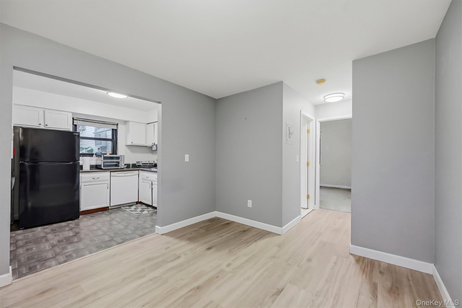
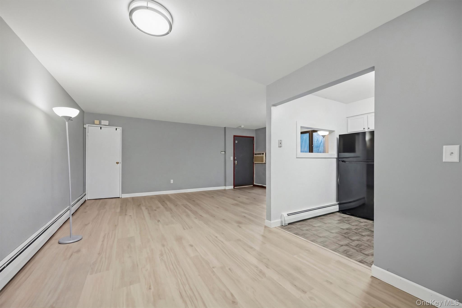
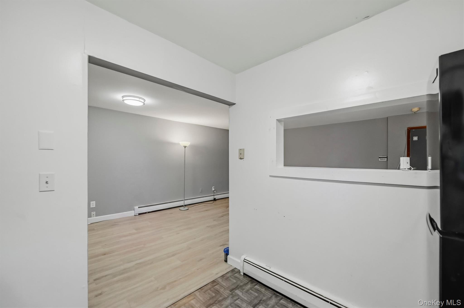
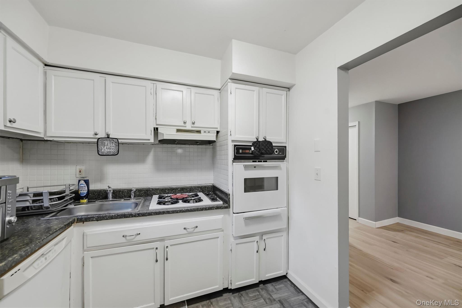
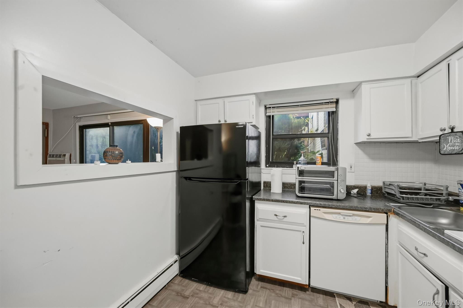
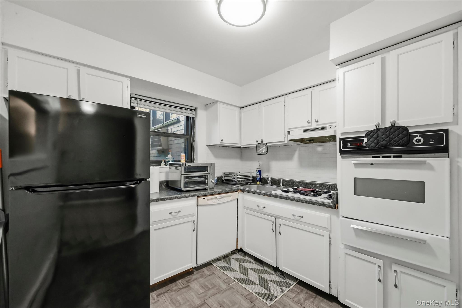
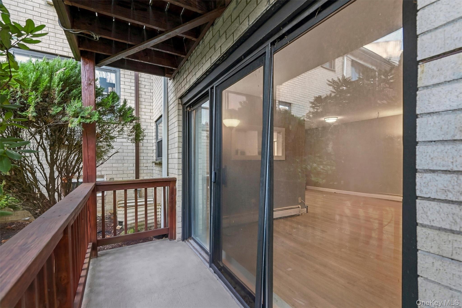
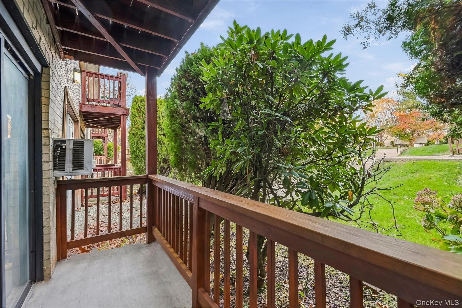
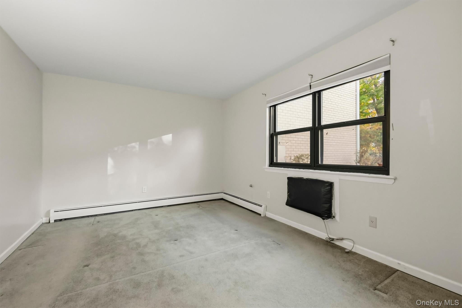
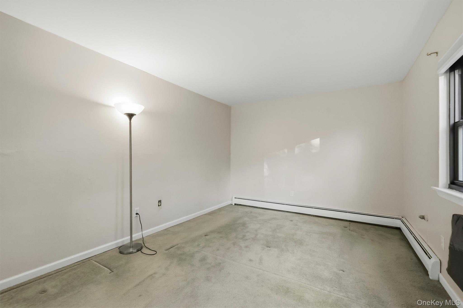
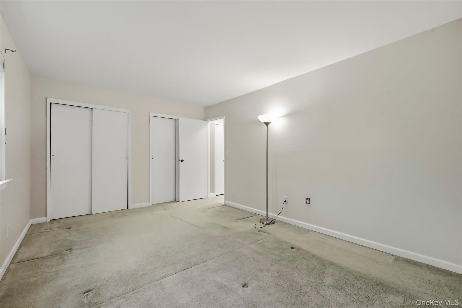
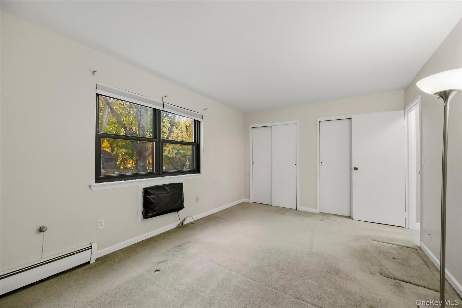
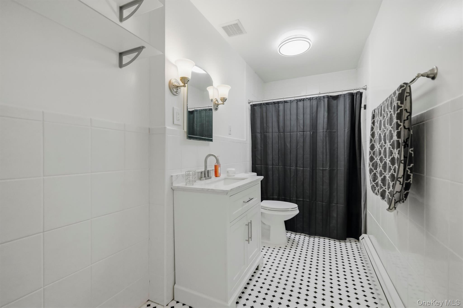
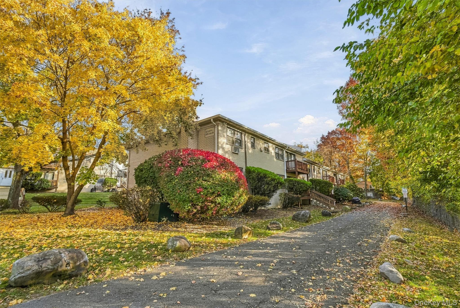
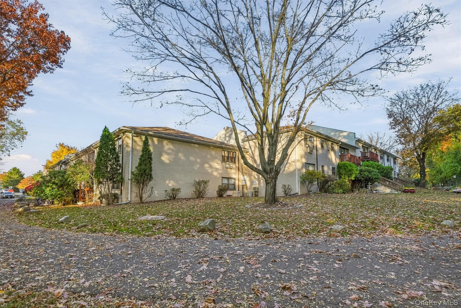
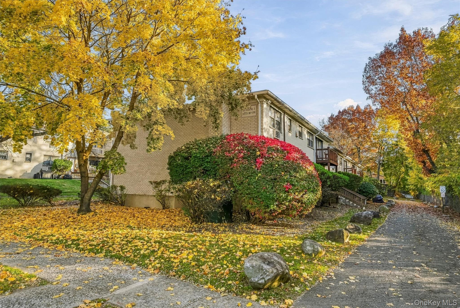
Welcome to Hillcrest Point! Discover the potential of this spacious and versatile one-bedroom co-op, offering a wonderful opportunity to create a home that fits your lifestyle. This inviting walk-in unit features an updated eat-in kitchen, formal dining room, generous living room, and beautiful wood flooring throughout the main living areas. The spacious primary bedroom provides a relaxing retreat, while the renovated full bathroom adds a fresh, modern touch. The finished lower level offers exceptional flexibility, featuring an expansive bonus area and half bathroom. Whether you envision a home office, recreation room, fitness area, media room, or additional living space, the possibilities are endless! Enjoy community amenities including a pool and playground, along with a convenient location near shopping, dining, schools, medical facilities, and public transportation. The train station is approximately 1.1 miles away, with bus service nearby, and the New Jersey border is just minutes away.
Details
Primary Features
- County
- Rockland County
- Property Sub Type
- Stock Cooperative
- Property Type
- Residential
- Subdivision
- Hillcrest Point
- Year Built
- 1970
Location
- Area Source
- Public Records
- Association
- yes
- Association Name
- Hillcrest Point Apartment Owners Corp
- Community Features
- Playground, Pool
- Elementary School
- Eldorado Elementary School
- High School
- Spring Valley High School
- Middle School
- Pomona Middle School
- School District
- East Ramapo (Spring Valley)
- Senior Community
- no
- Waterfront
- no
Interior
- Appliances
- Dishwasher, Exhaust Fan, Gas Cooktop, Oven, Refrigerator
- Area Units
- Square Feet
- Attic
- None
- Basement
- no
- Building Features
- Pool/Spa
- Common Walls
- No One Below
- Cooling Type
- Wall/Window Unit(s)
- Fireplace
- no
- Flooring
- Laminate, Vinyl
- Heating Type
- Baseboard, Natural Gas
- Interior Or Room Features
- First Floor Bedroom, Ceiling Fan(s), Open Kitchen, Primary Bathroom
- Laundry Features
- Common Area
- Levels
- One
- Number Of Heating Zones
- 1
- Rooms Total
- 4
- Stories Total
- 2
External
- Architectural Style
- Garden
- Carport
- no
- Construction Materials
- Frame
- Electric Company
- Orange & Rockland
- Entry Level
- 173
- Garage
- no
- Parking Features
- Parking Lot
- Parking Total
- 1
- Property Attached
- yes
- Sewer
- Public Sewer
- Utilities
- Electricity Connected, Natural Gas Connected
- Water Access
- no
- Water Source
- Public
Financial
- Additional Fees
- no
- Association Fee
- 600
- Association Fee Includes
- Common Area Maintenance, Exterior Maintenance, Gas, Grounds Care, Hot Water, Sewer, Snow Removal, Trash, Water
- Fee Frequency
- Monthly
- Flip Tax
- no
- Lease Considered
- no
- Renting Allowed
- no
- Special Listing Conditions
- None
Additional
- Approval Required
- yes
- Estimated Maintenance
- 600
- Mls Status
- Active
- On Market Date
- 2026-11-10T00:00:00+00:00
- Pets Allowed
- Yes
Listing courtesy of Paul Biagini with Biagini Realty · MLS #1072150
© 2026 OneKey® MLS. All rights reserved. The data relating to real estate for sale on this website comes in part from the Internet Data Exchange Program of OneKey® MLS. Real estate listings held by IDX brokerage firms other than Orlansky Team | Rodeo Realty are marked with the IDX mark and detailed information about them includes the name of the listing broker. The listing broker's offer of compensation is made only to participants of the MLS where the listing is filed. Information deemed reliable but not guaranteed. Data last updated: Tuesday, November 10th, 2026 at 01:24:37 PM.
Equal Housing Opportunity.